4144 US-70
Goldsboro, NC 27534
Mon - Fri: 9:00AM – 5:30PM
Sat: 9:00AM – 4:00PM
Sun: Closed
Square Feet
Bedrooms
Bathrooms
All sizes and dimensions are nominal or based on approximate builder measurements. Down East Realty & Custom Homes reserves the right to make changes due to any changes in material, color, specifications, and features anytime without notice or obligations.
All prices are subject to change without notice – view our Disclaimer.
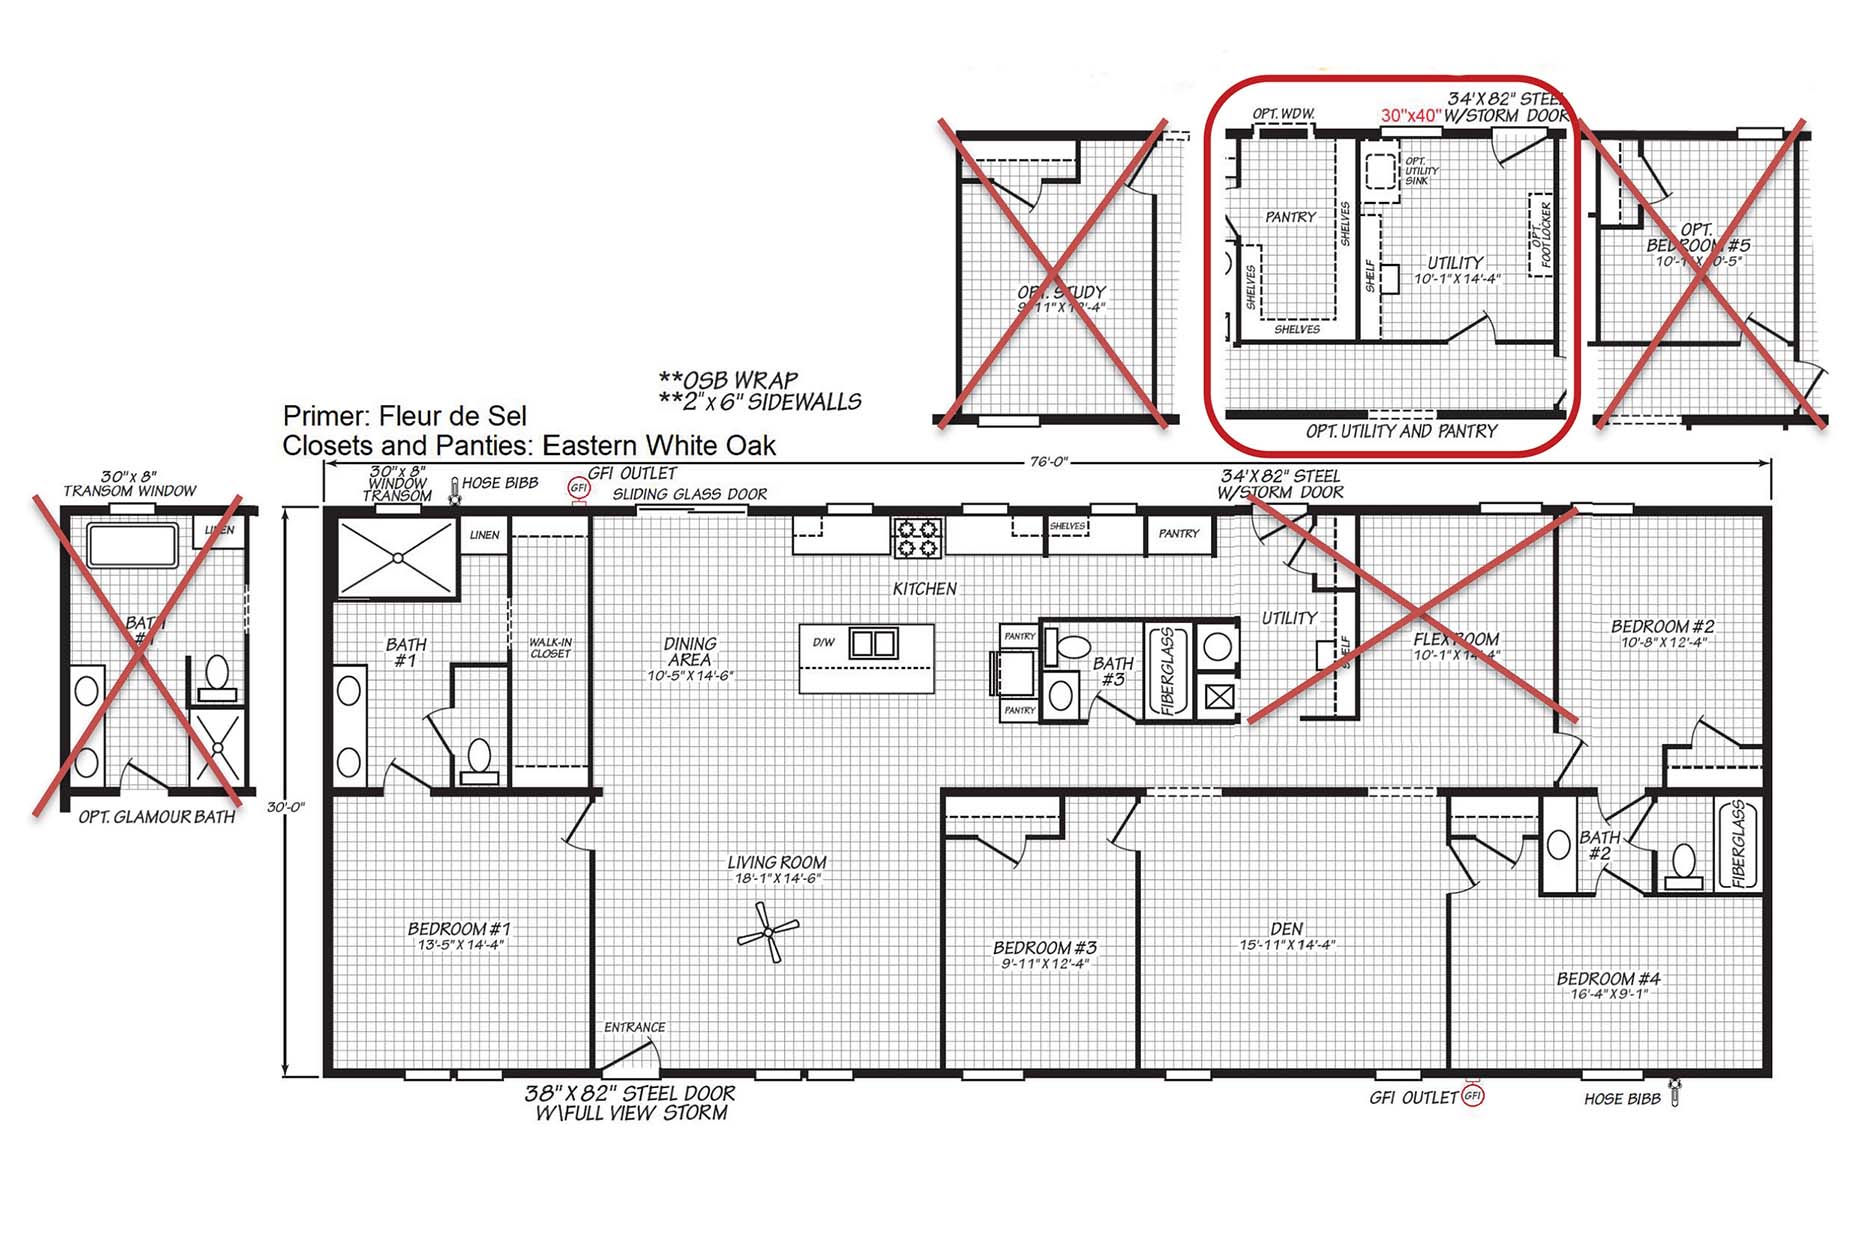
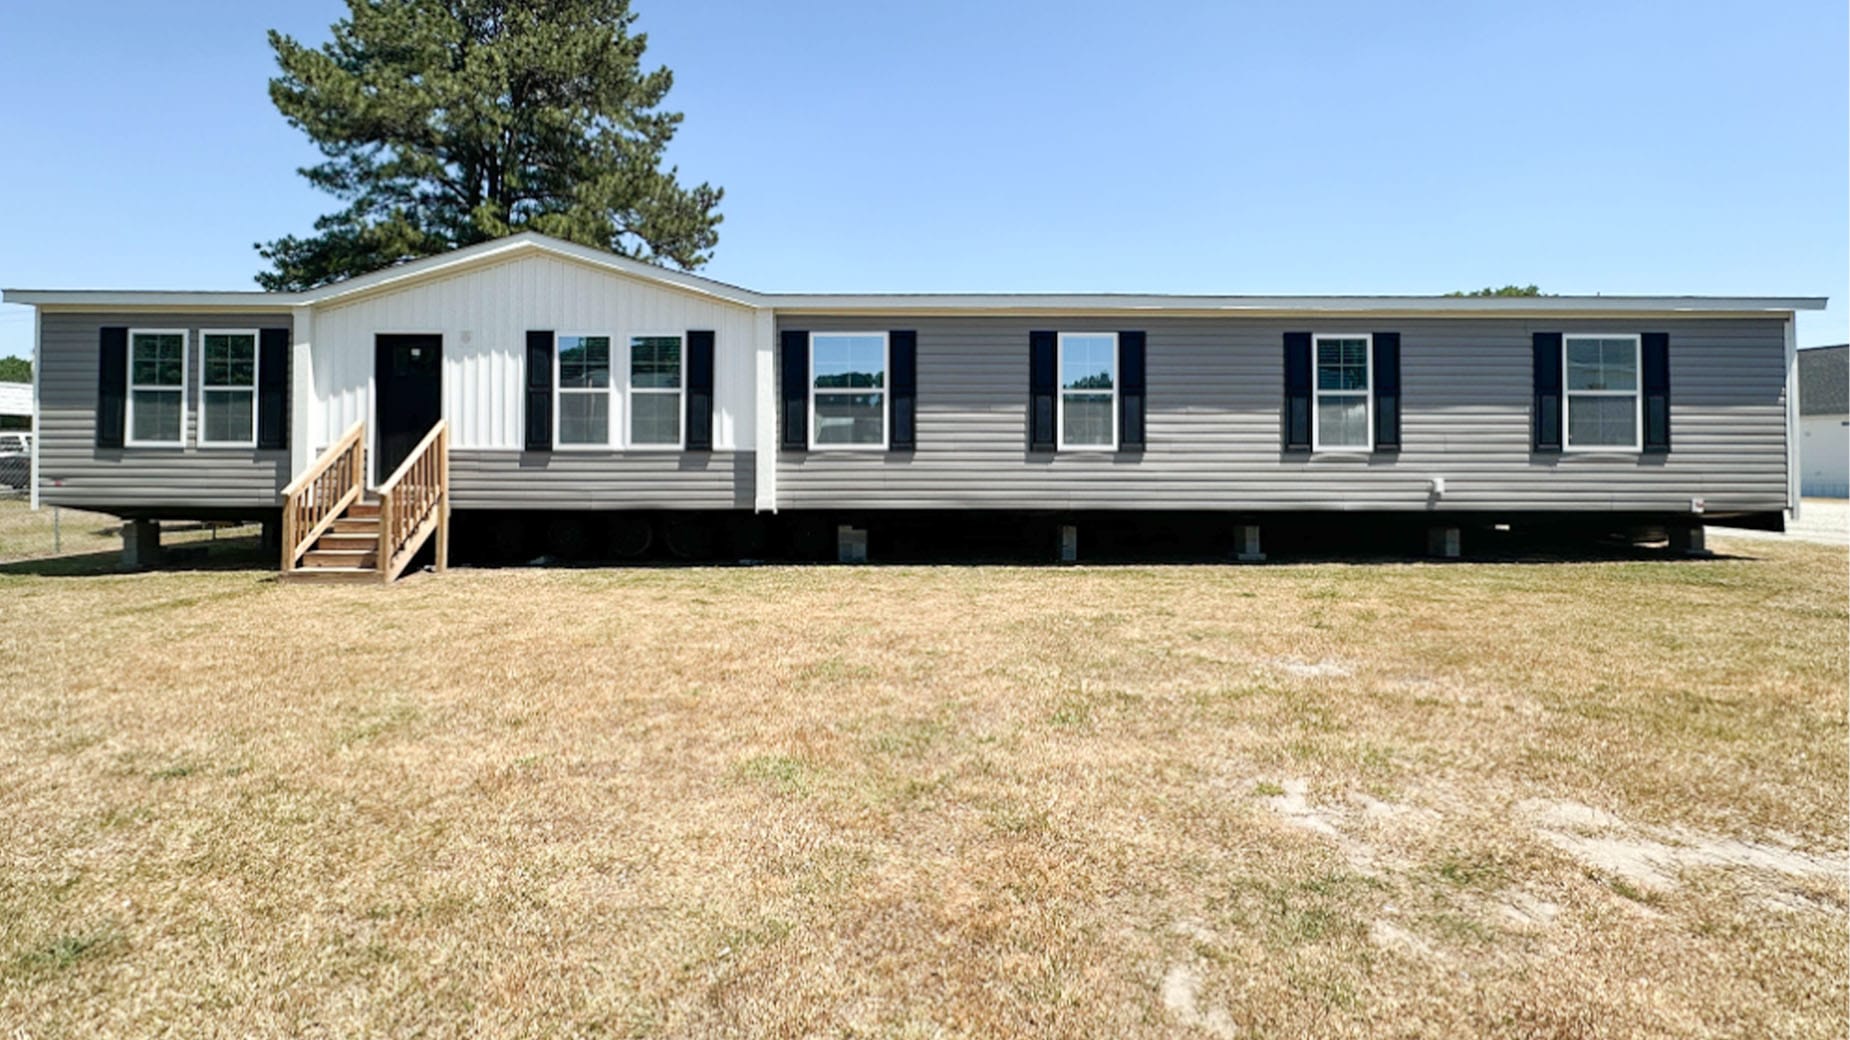
Heritage Pointe 32764D is a manufactured home from Cavco Rocky Mount with 2,280 square feet, four bedrooms, and three bathrooms. Available through Down East Homes of Goldsboro, this floor plan gives households a substantial amount of living space to consider when comparing manufactured homes Goldsboro NC buyers may be researching.
The four-bedroom design can support a range of household needs. Depending on how each room is used, the bedrooms may provide space for family members, guests, or a dedicated room for work, hobbies, or other everyday activities. Having three bathrooms can also make daily routines more manageable for a larger household, particularly during busy mornings or when guests are visiting.
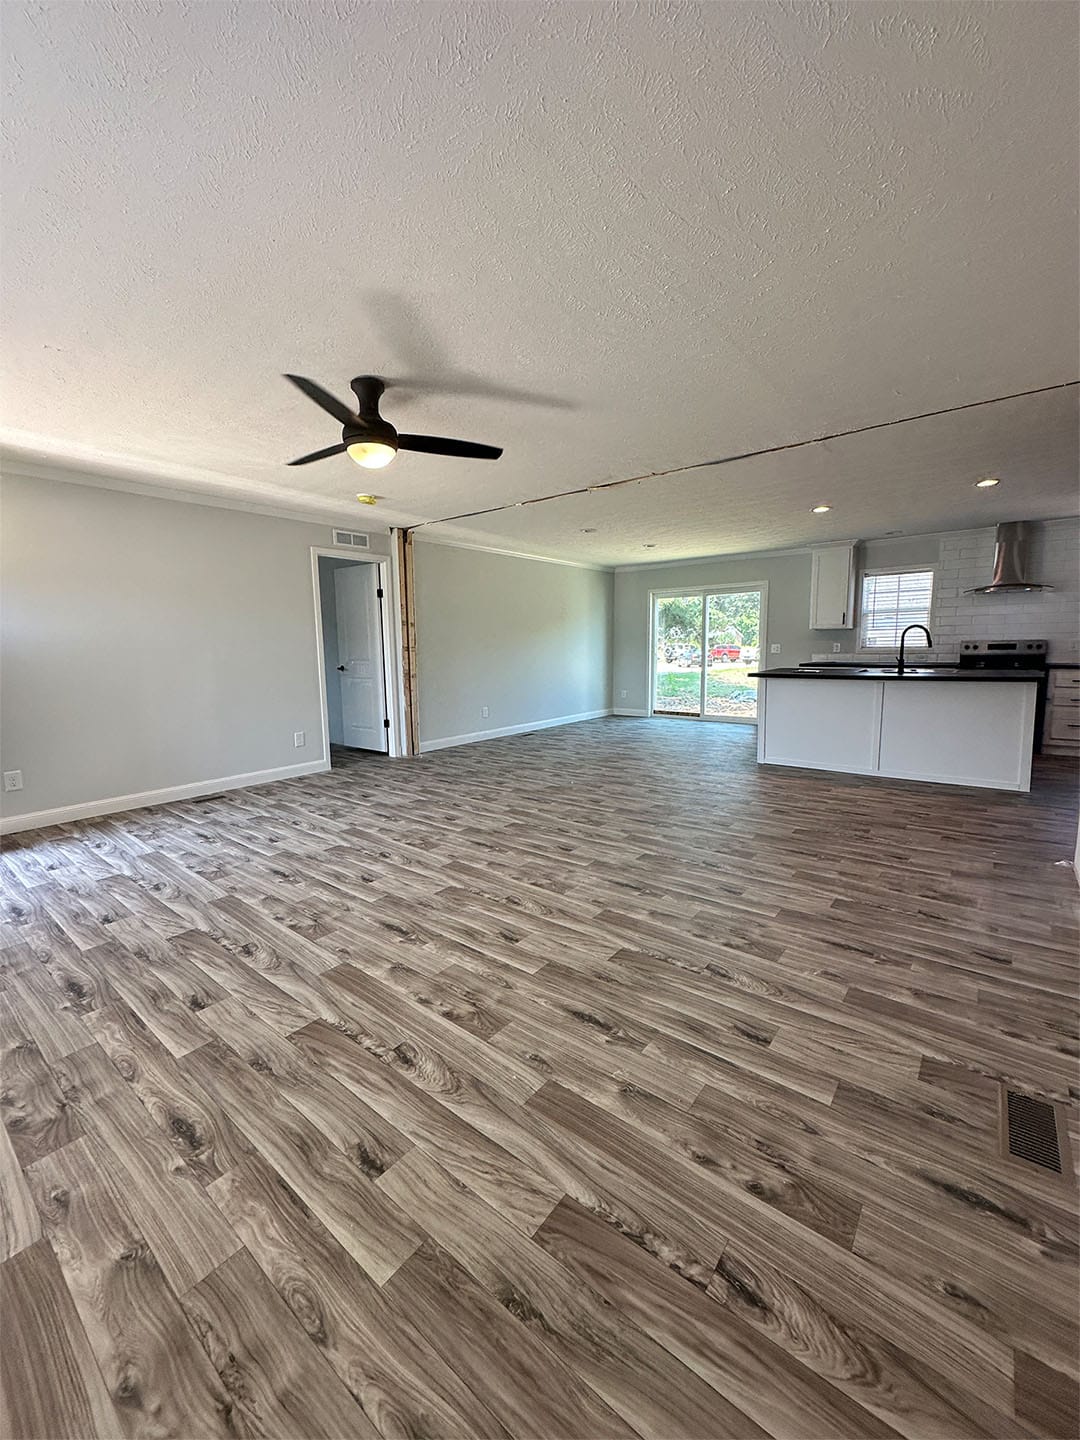
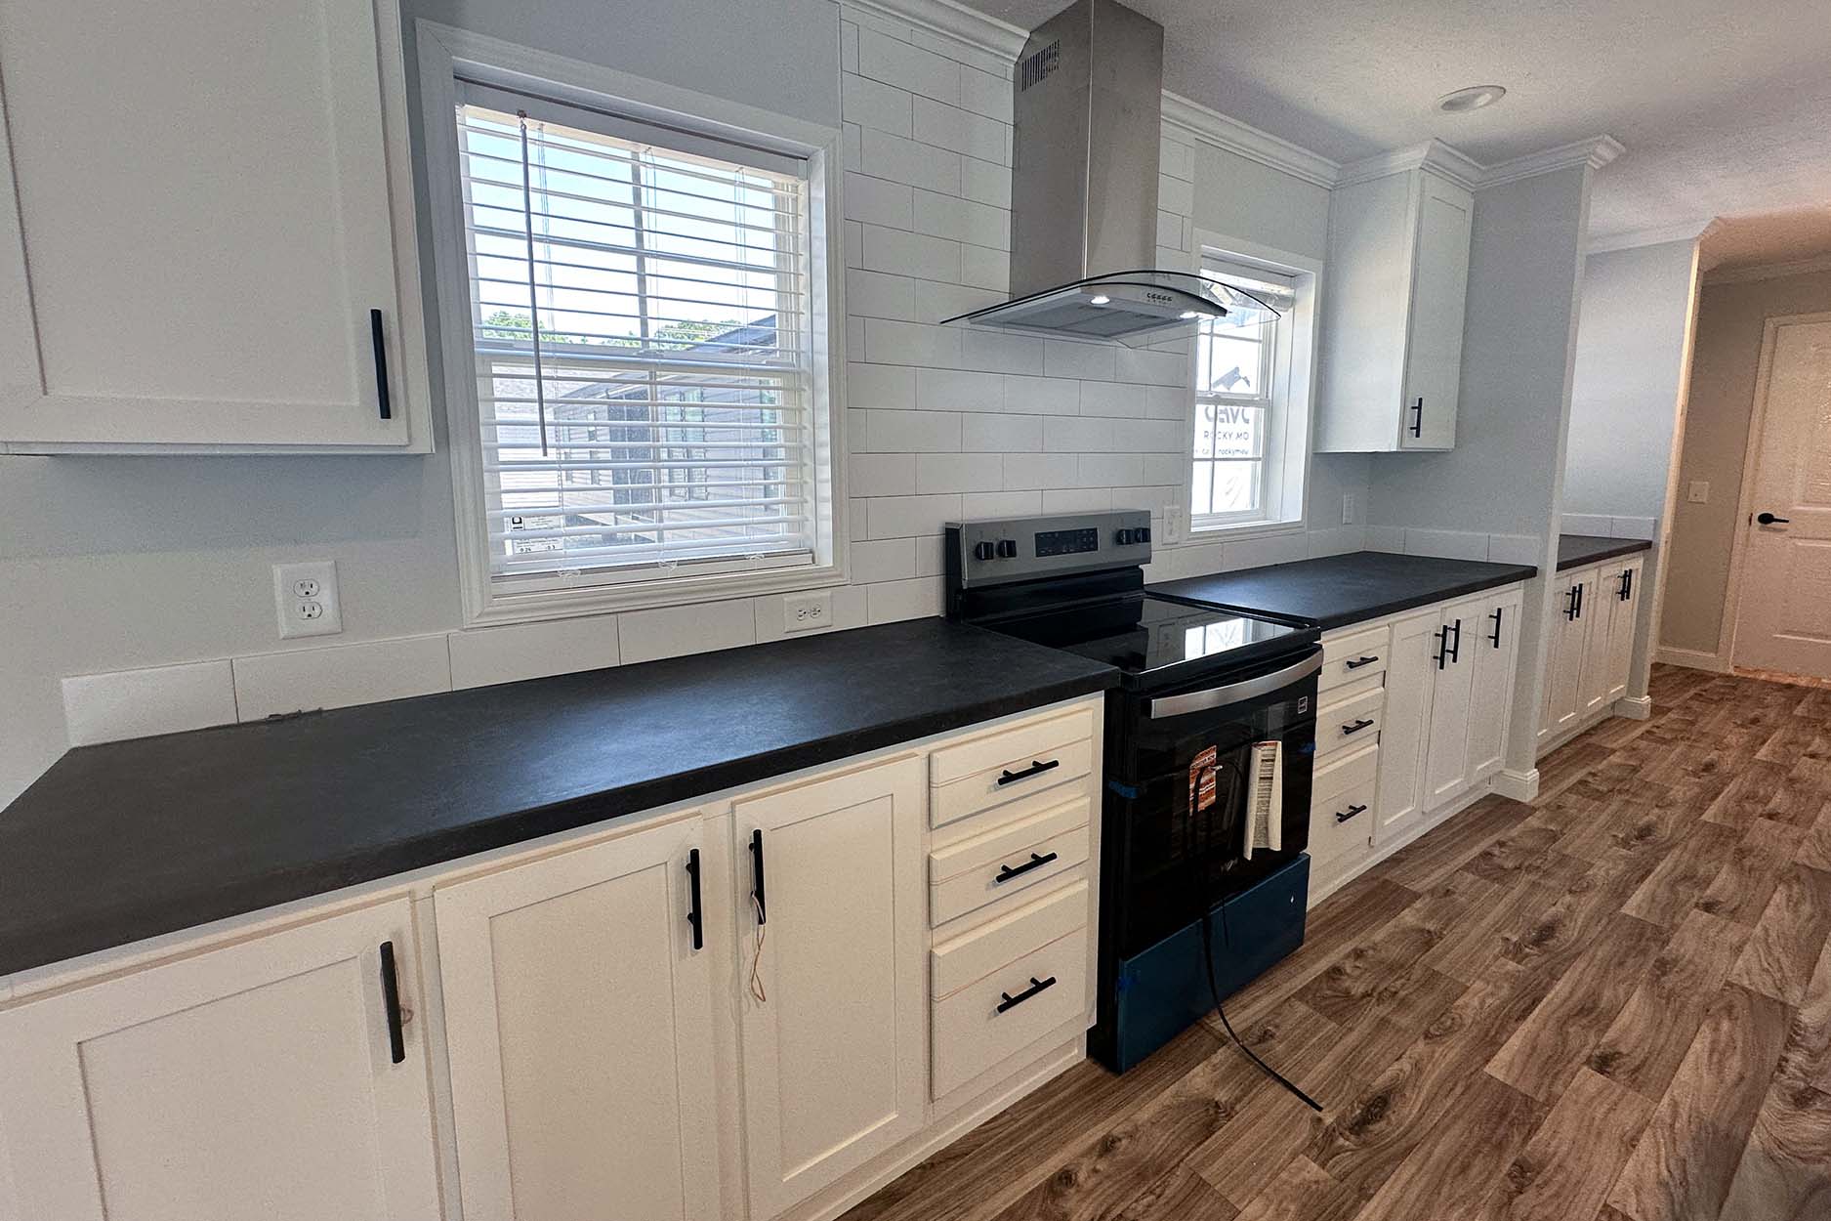
A family area provides a defined place for shared time at home. It may be used for conversation, relaxing together, reading, or other casual activities. Because the floor plan also includes a kitchen island, the kitchen can serve more than one purpose during the day. The island may provide a convenient point for meal preparation, informal eating, or staying connected while household activities are taking place nearby.
The combination of a kitchen island and family area can help bring common daily activities together without requiring every activity to happen in the same way. One person might prepare a meal while another spends time in the family area, creating opportunities for connection as routines unfold. Buyers can use the verified features of this plan as a starting point when considering how the home could fit their own habits and priorities.
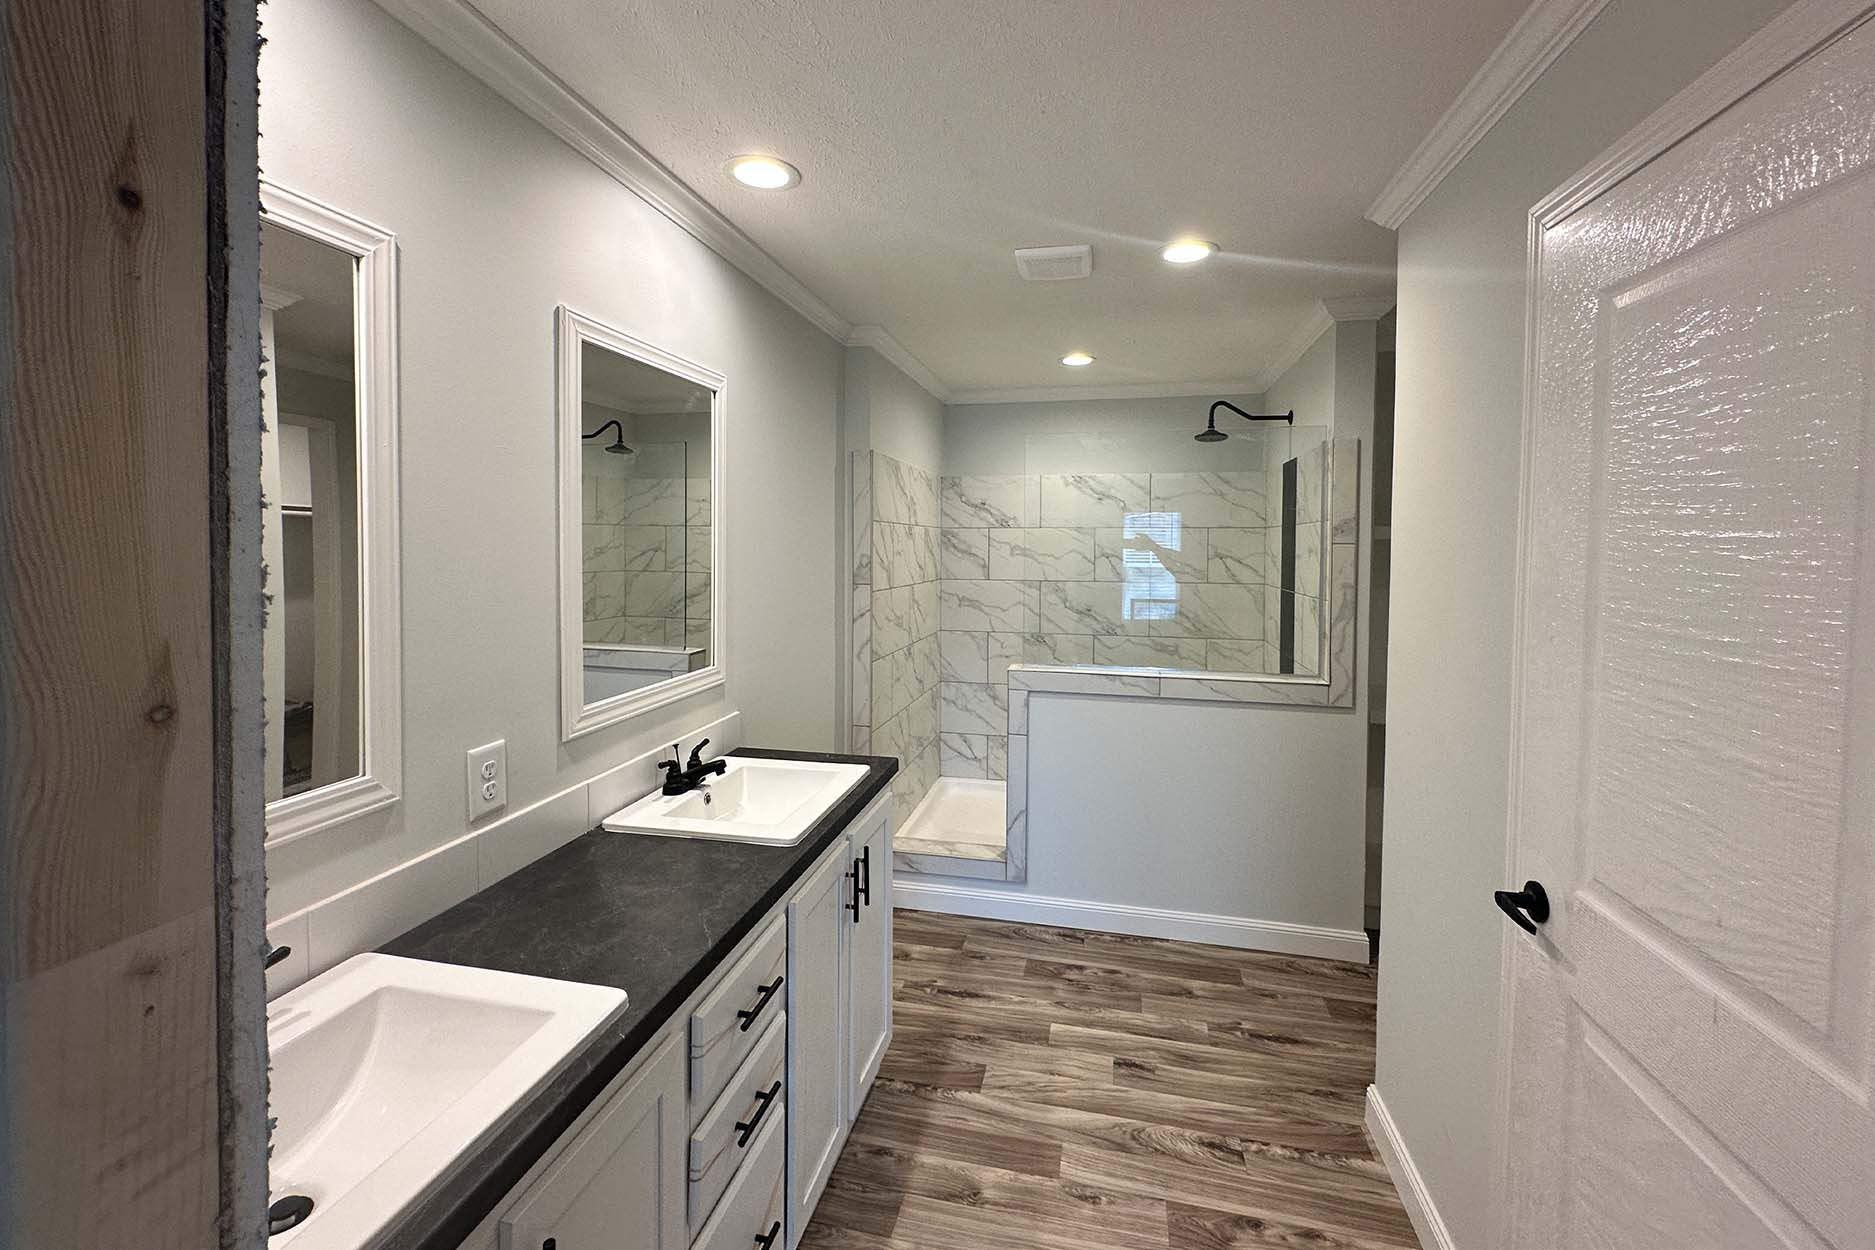
The walk-in shower is another notable feature for everyday use. Its design may offer a more accessible and convenient approach to showering compared with a standard tub-and-shower arrangement, depending on the buyer’s personal needs and preferences. Together, the four bedrooms, three bathrooms, family area, kitchen island, and 2,280 square feet create a floor plan worth evaluating for households seeking room to organize daily life in a manufactured home.
Prospective buyers in Goldsboro and nearby communities such as Wilson, Smithfield, Mount Olive, La Grange, and Fremont can learn more about Heritage Pointe 32764D from Down East Homes of Goldsboro. When comparing options, ask the dealer how this Cavco Rocky Mount manufactured home aligns with your household’s desired use of its bedrooms, bathrooms, and shared living spaces.
The Heritage Pointe 32764D is a manufactured home.
The floor plan has 2,280 square feet.
It has four bedrooms and three bathrooms.
The manufacturer is Cavco Rocky Mount.
The verified features include a kitchen island, a family area, and a walk-in shower.