4144 US-70
Goldsboro, NC 27534
Mon - Fri: 9:00AM – 5:30PM
Sat: 9:00AM – 4:00PM
Sun: Closed
Square Feet
Bedrooms
Bathrooms
All sizes and dimensions are nominal or based on approximate builder measurements. Down East Realty & Custom Homes reserves the right to make changes due to any changes in material, color, specifications, and features anytime without notice or obligations.
All prices are subject to change without notice – view our Disclaimer.
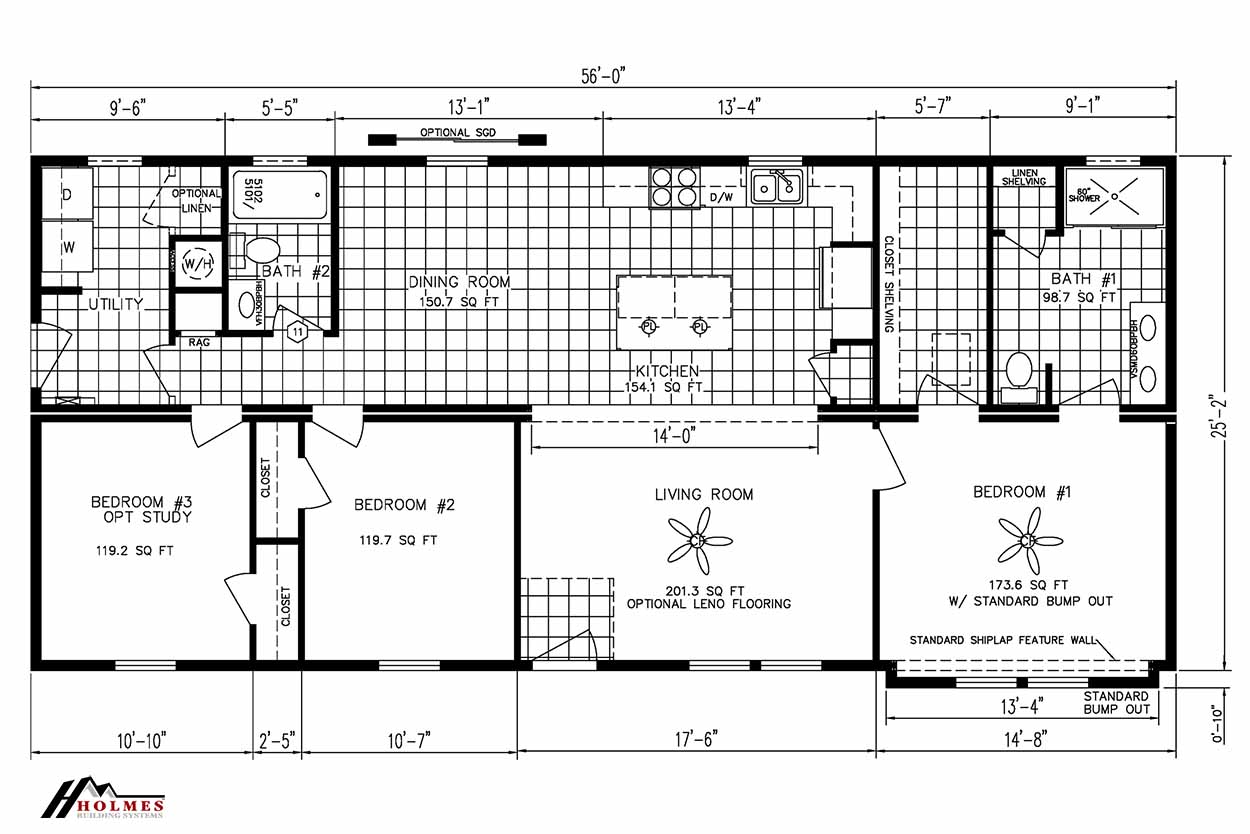
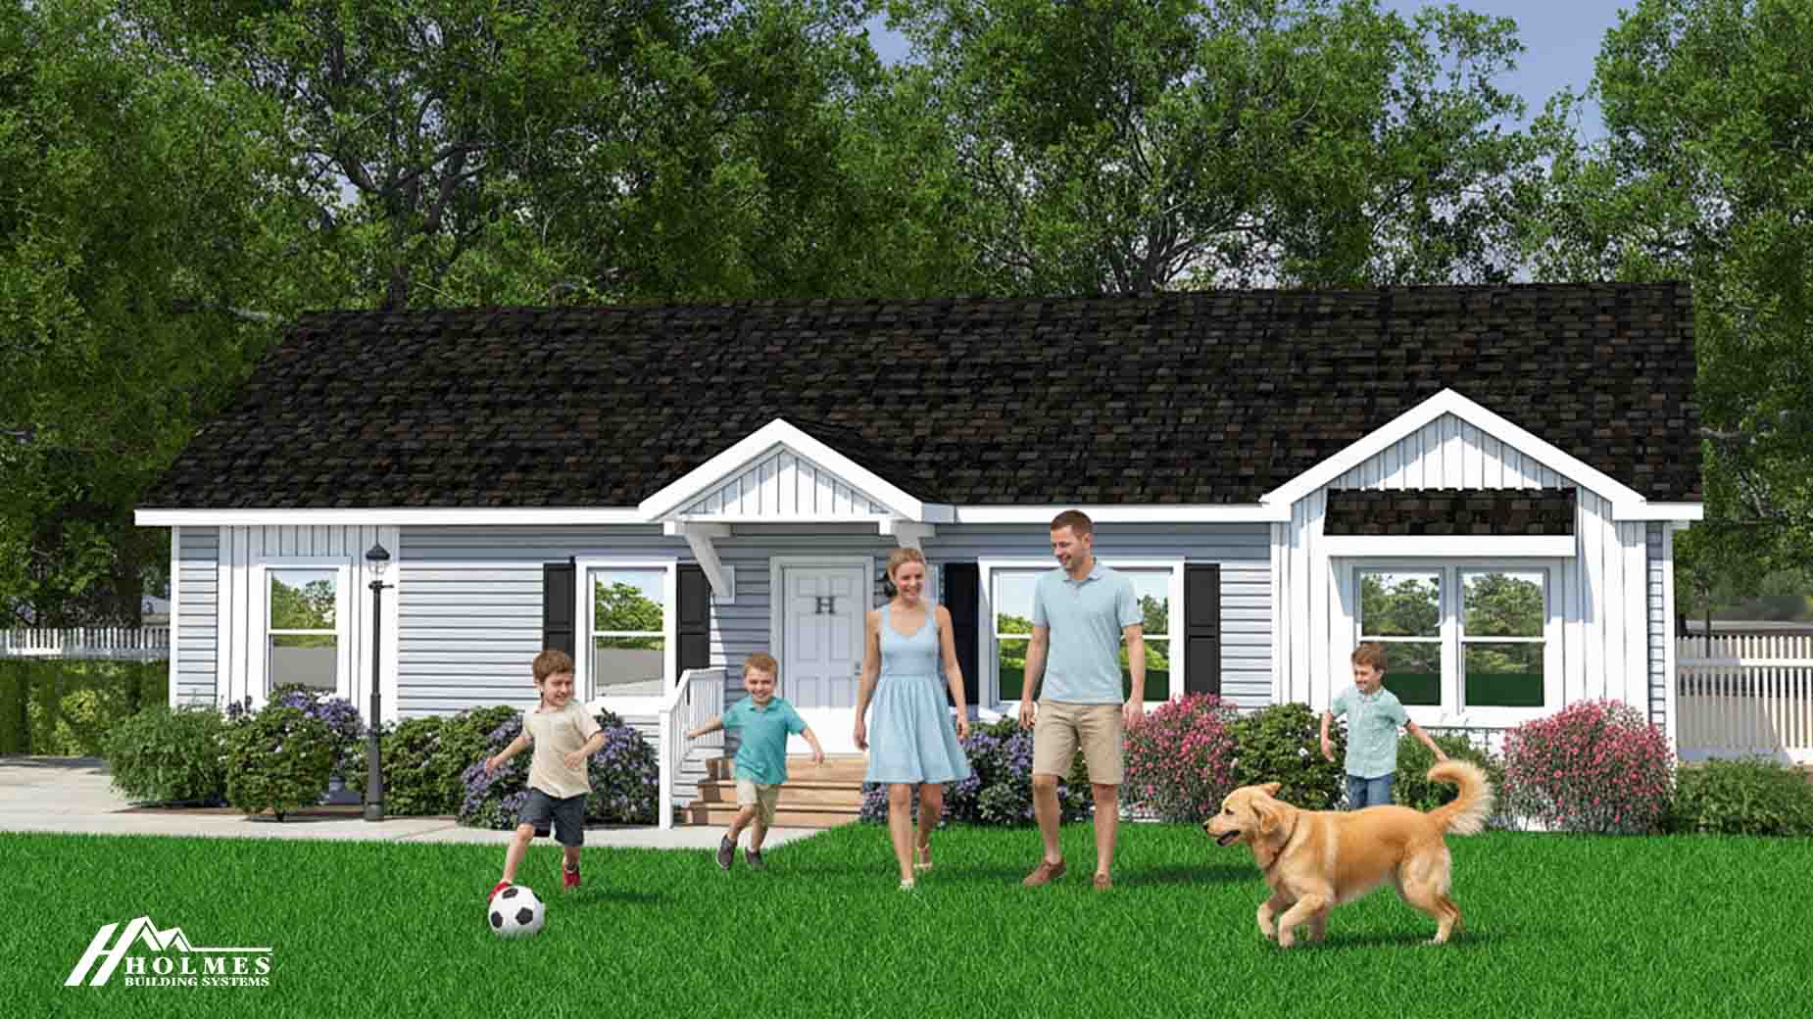
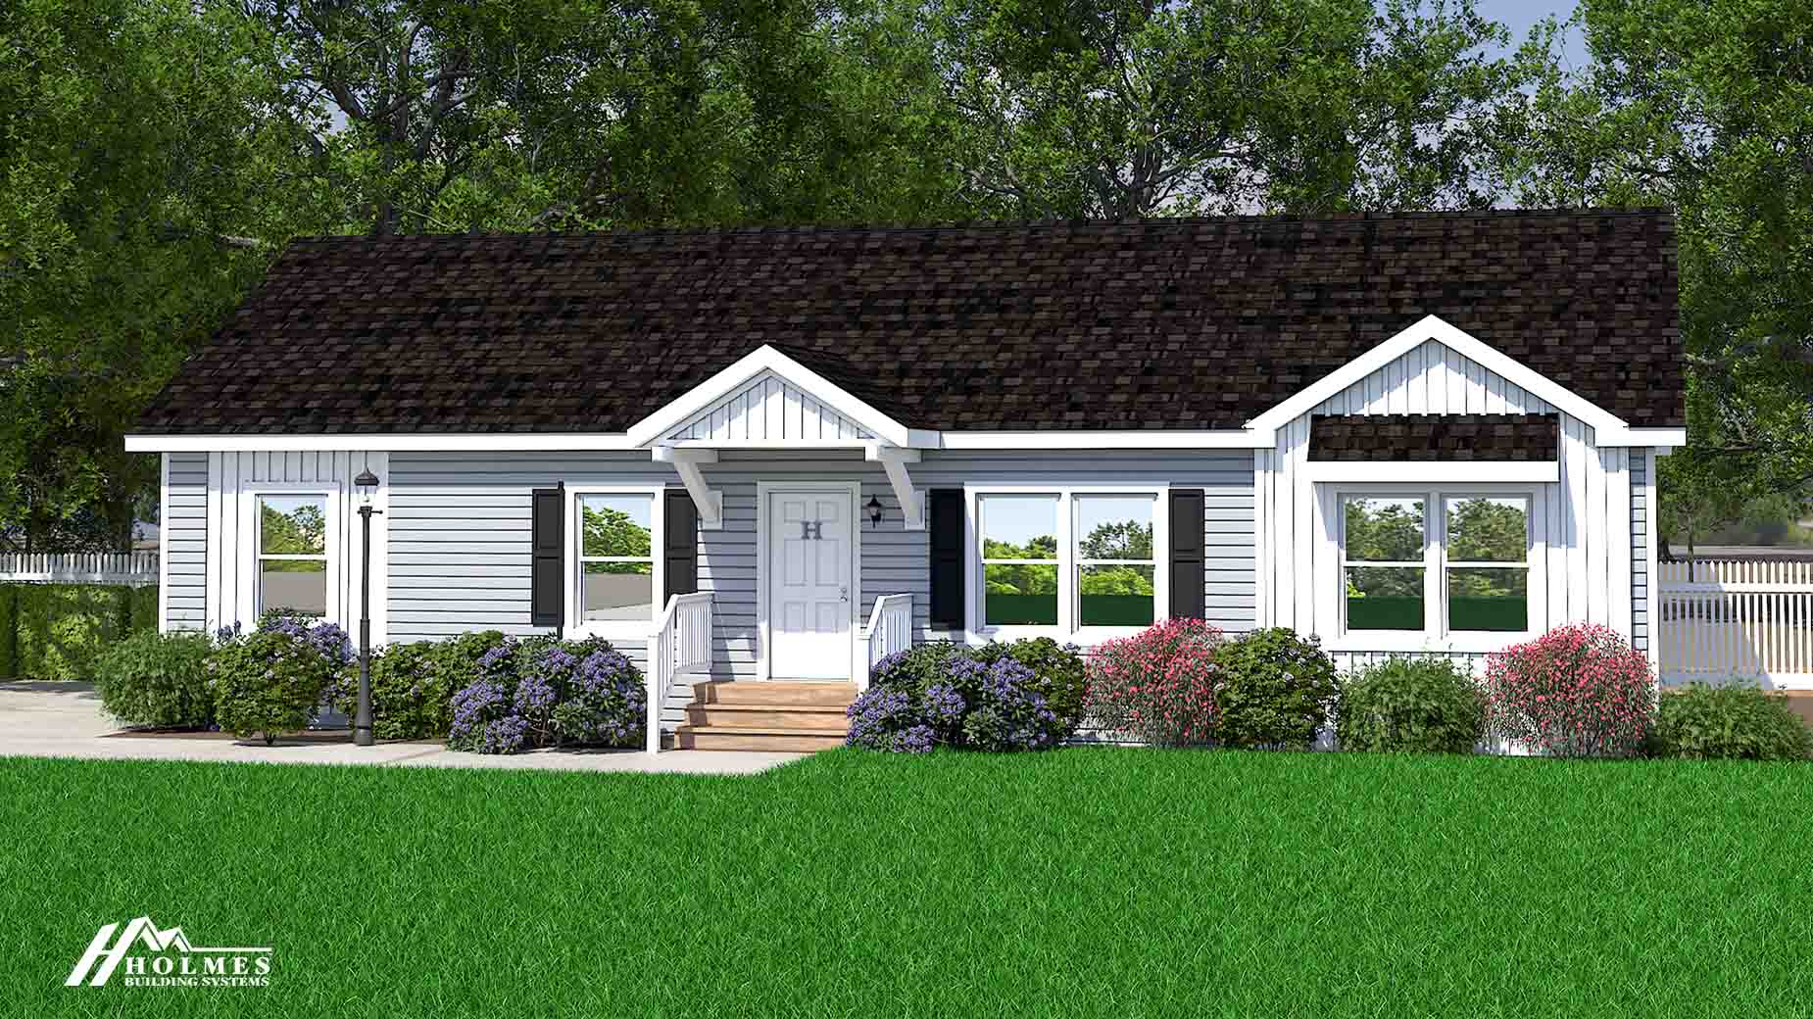
The Caroline by Holmes Building Systems is a 1,420-square-foot modular home with 3 bedrooms and 2 bathrooms. Available through Down East Homes of Goldsboro, this floor plan gives prospective buyers considering modular homes in Goldsboro, NC a practical amount of space for daily routines, shared living, and changing household needs.
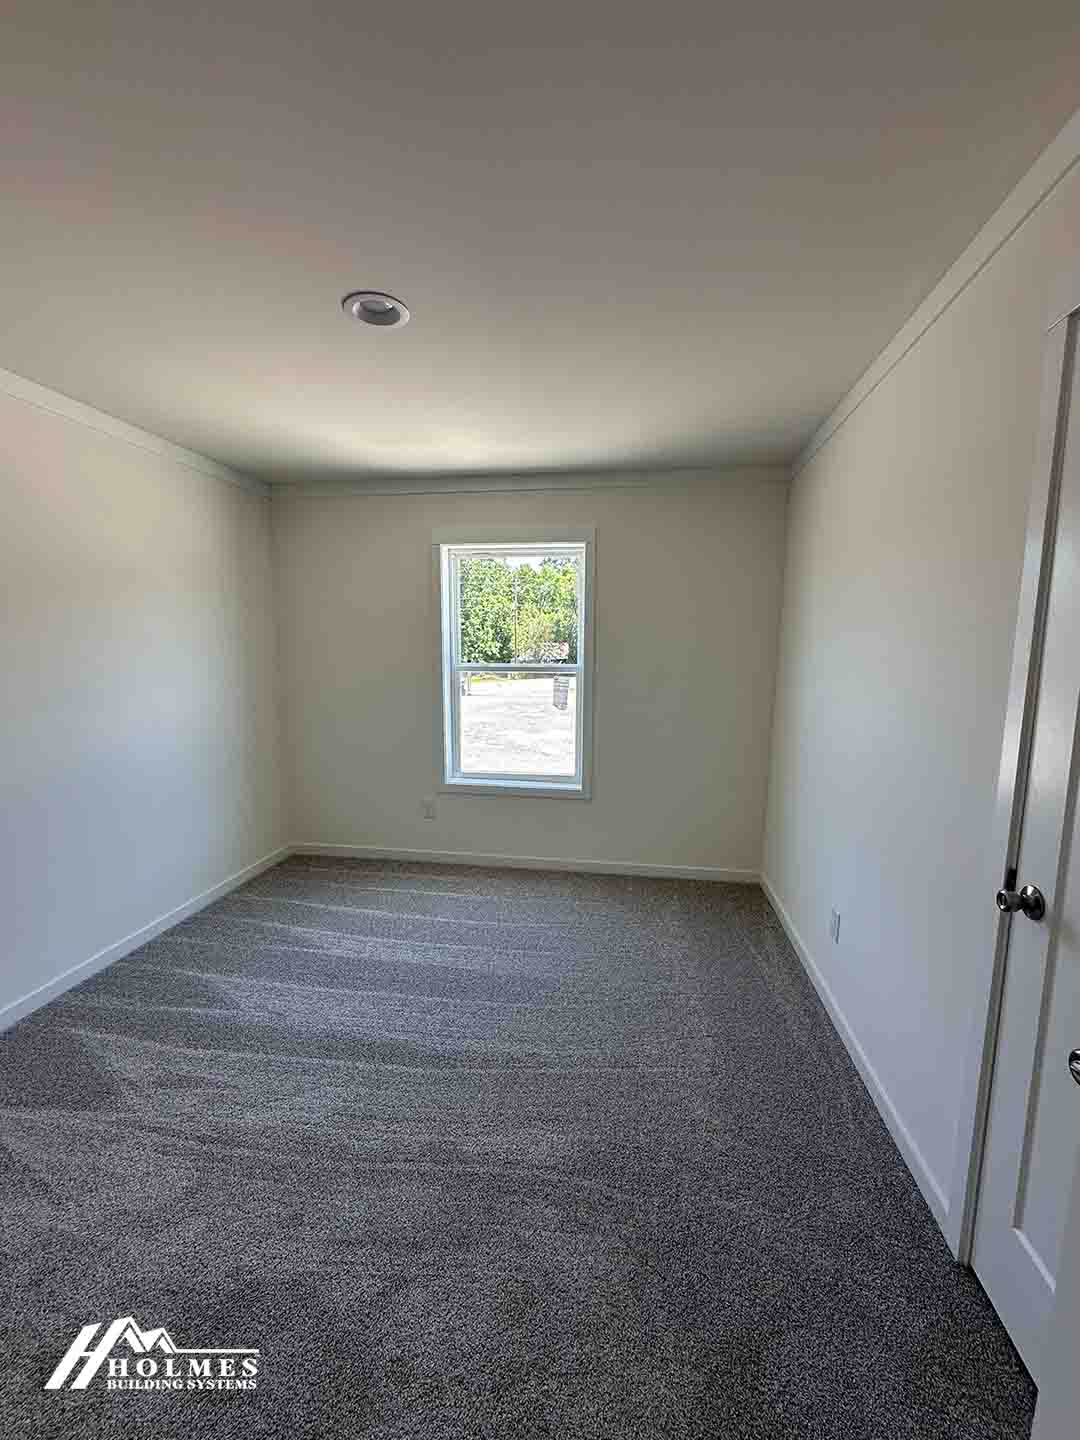
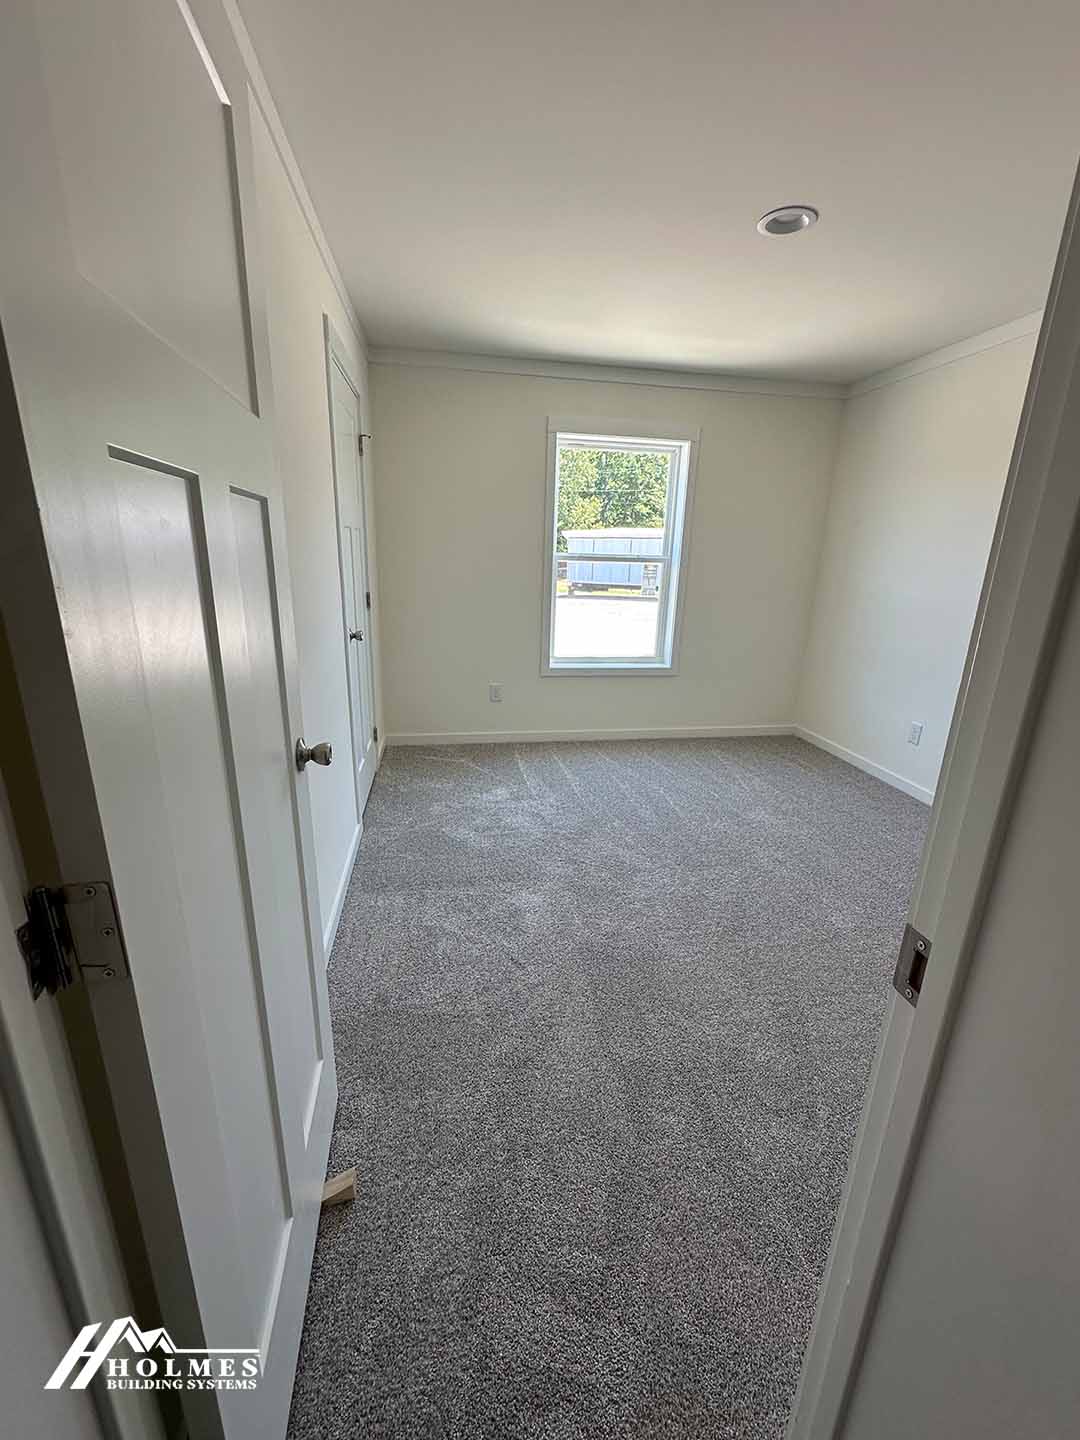
With three bedrooms, the Caroline can accommodate a range of household arrangements. The additional bedrooms may provide dedicated spaces for household members, guests, or other personal uses, depending on how the homeowner chooses to use them. Two bathrooms can also help support smoother morning and evening routines by giving the household more than one bathroom to work with.
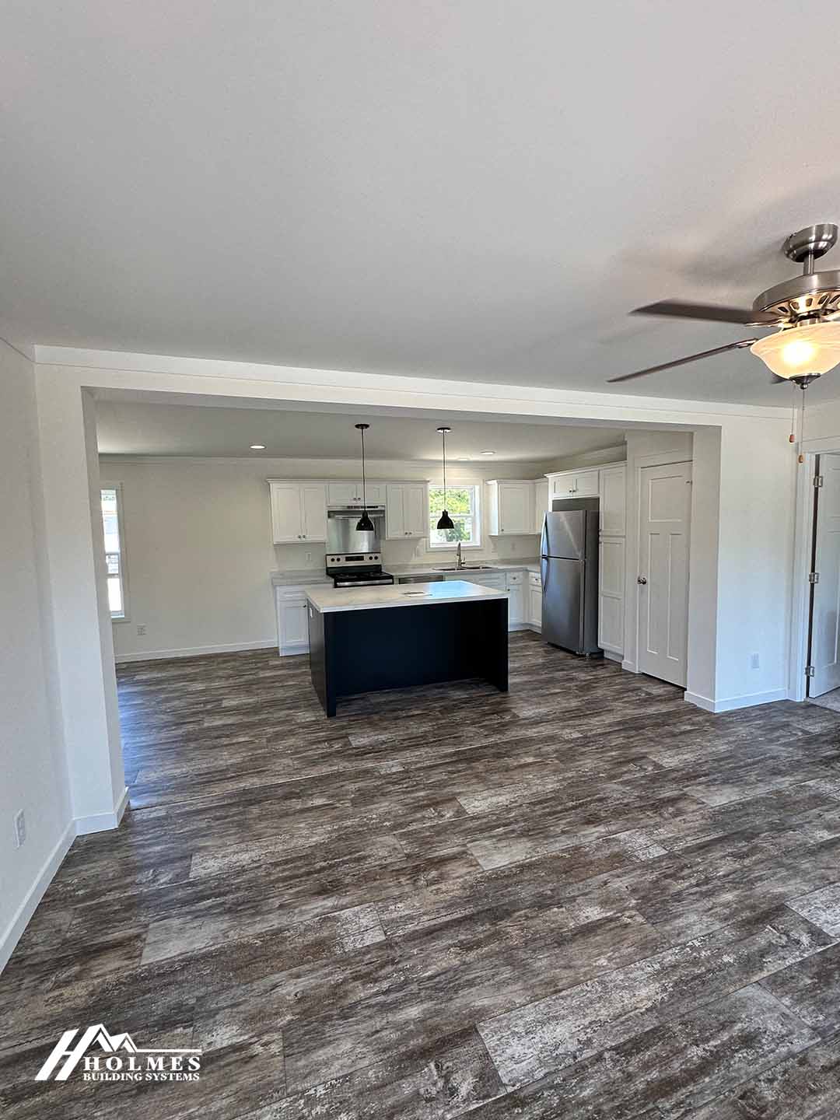
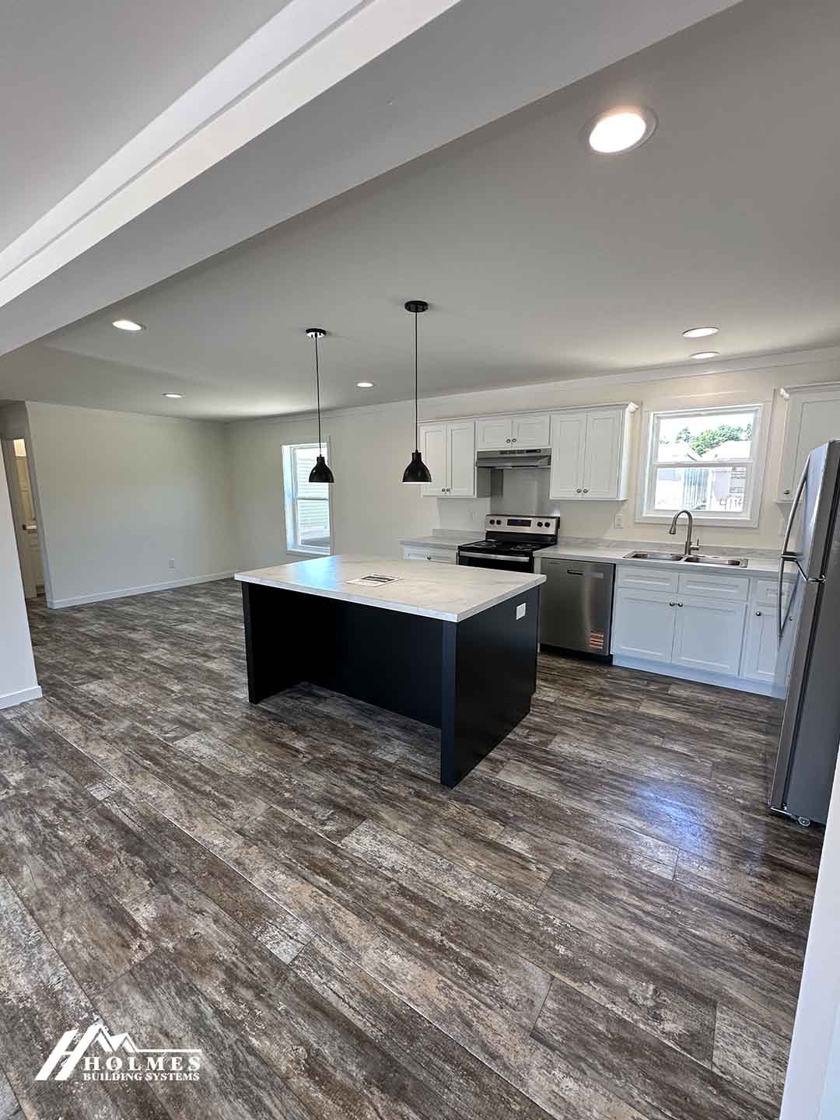
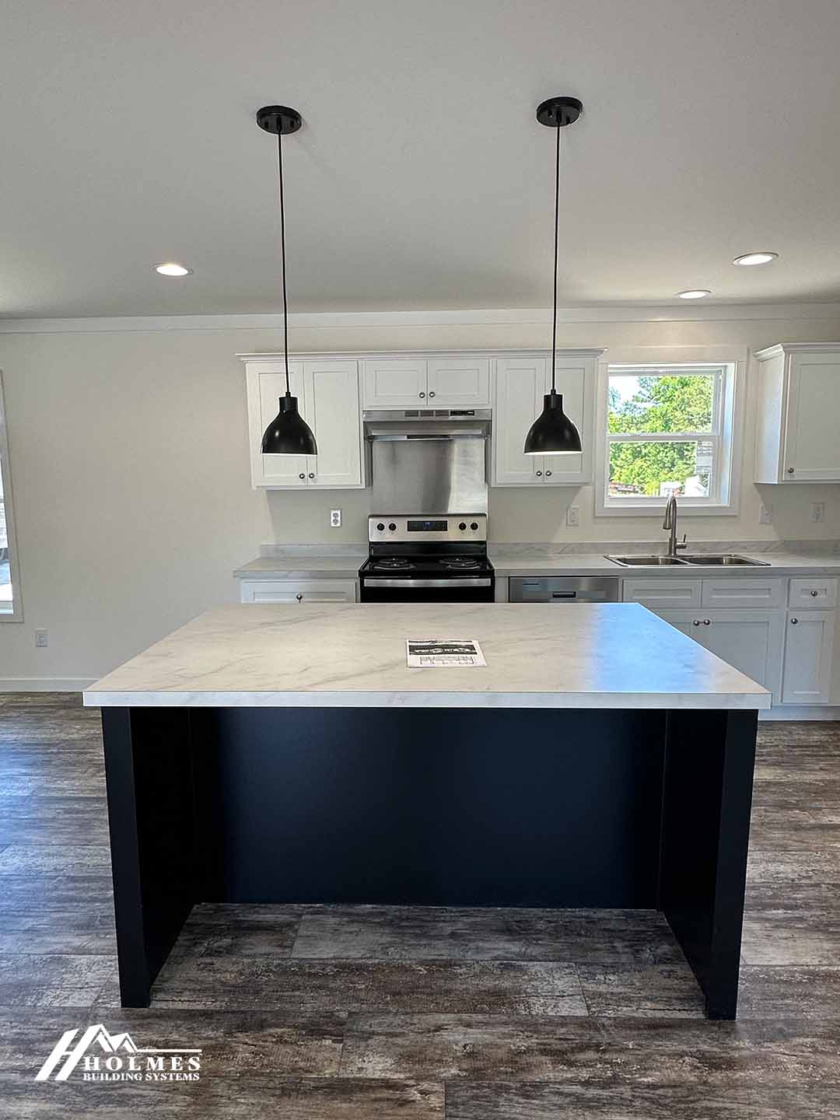
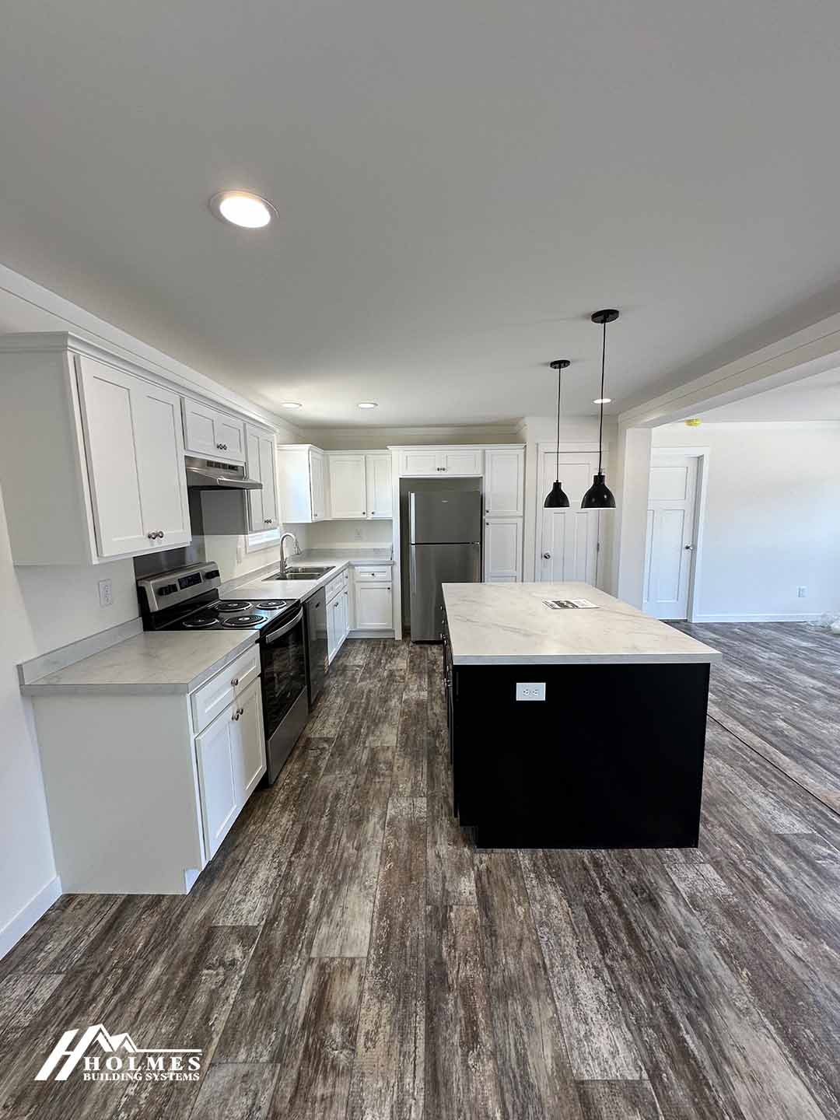
The kitchen island is a useful central feature for everyday activity. It can provide a place to prepare meals, organize ingredients, or set out food while the kitchen is in use. Depending on the household’s routines, the island may also serve as a casual spot for conversation or a convenient surface for everyday tasks. Its presence gives the kitchen an important work area without requiring every activity to happen at the perimeter.
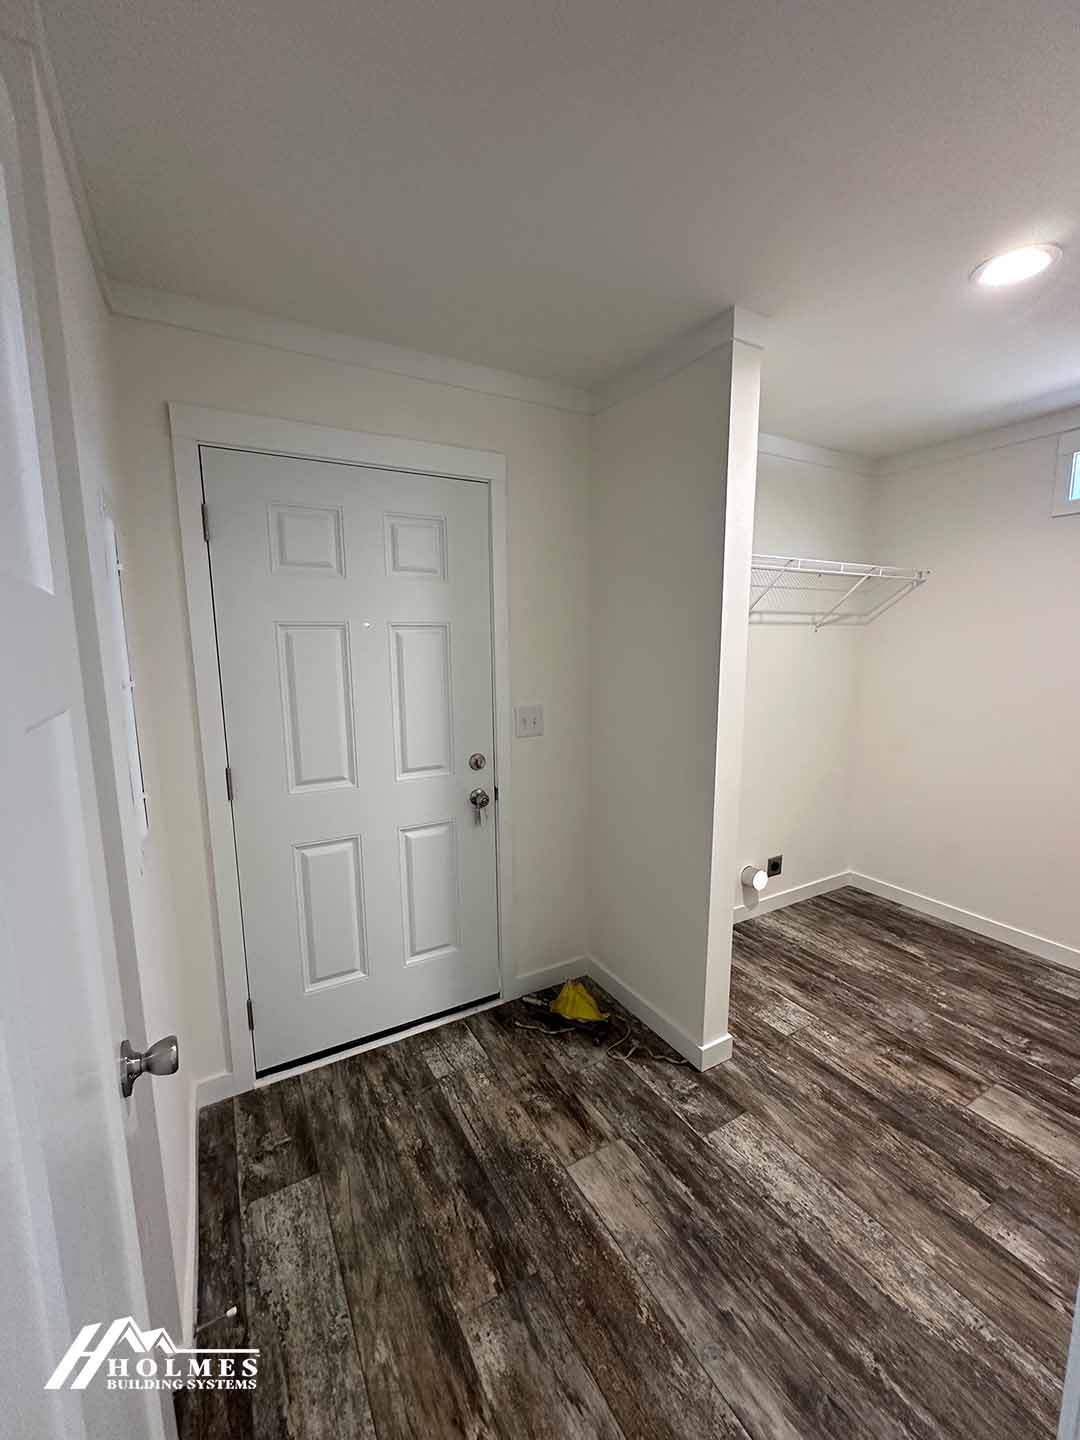
A side entry offers an additional way to approach and enter the home. This feature may be useful for homeowners who prefer an entry point positioned away from the front-facing portion of the home or who want another option for organizing arrivals and departures. The specific way the side entry functions on a homesite will depend on the home’s placement and site design, which are not specified here.
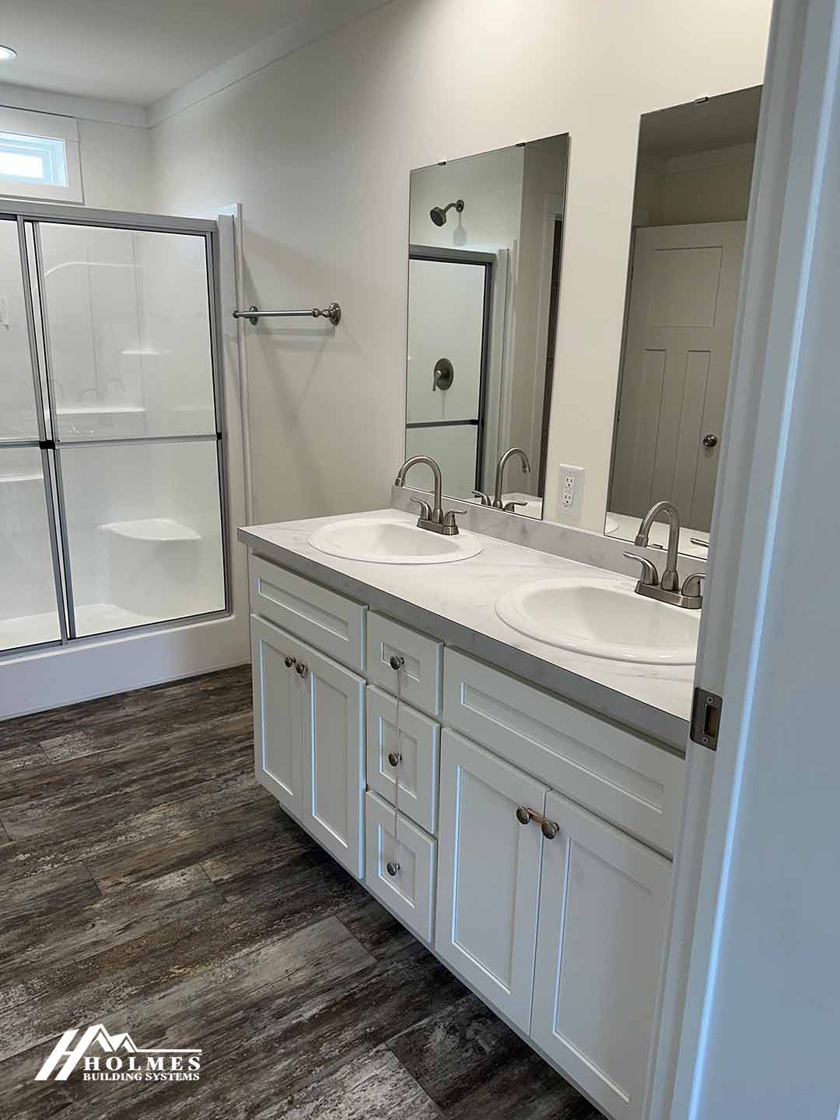
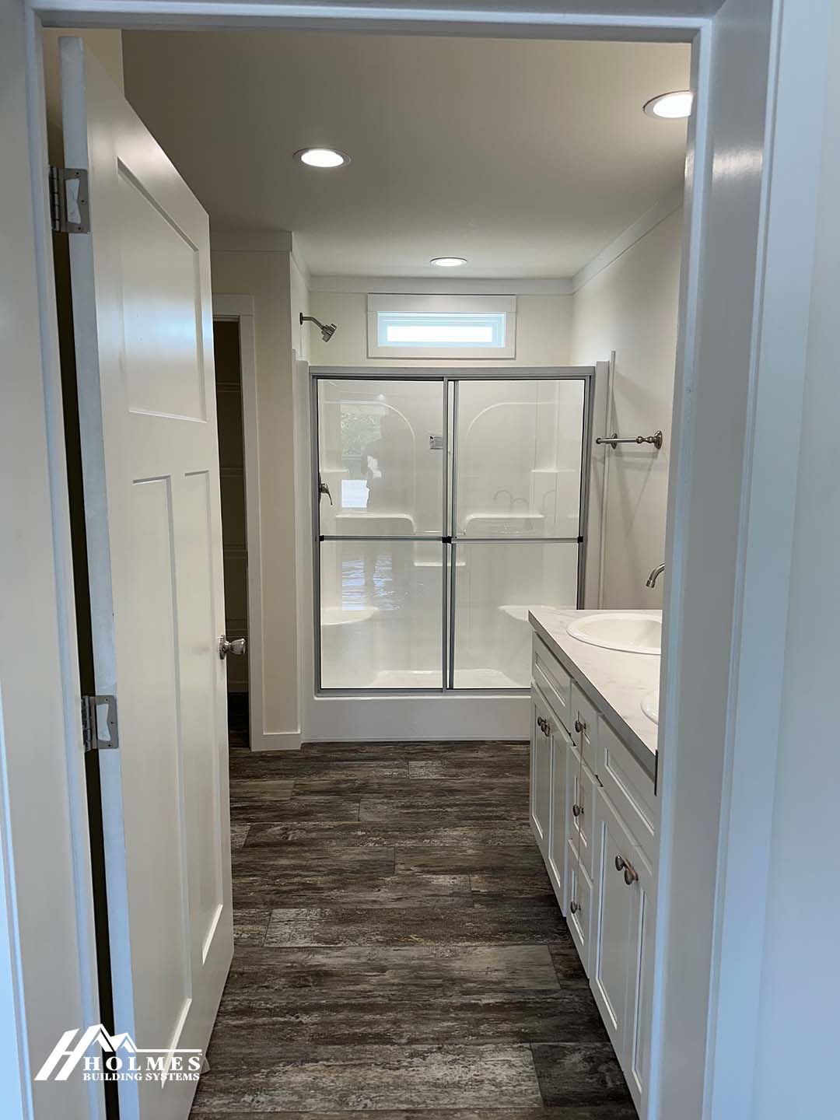
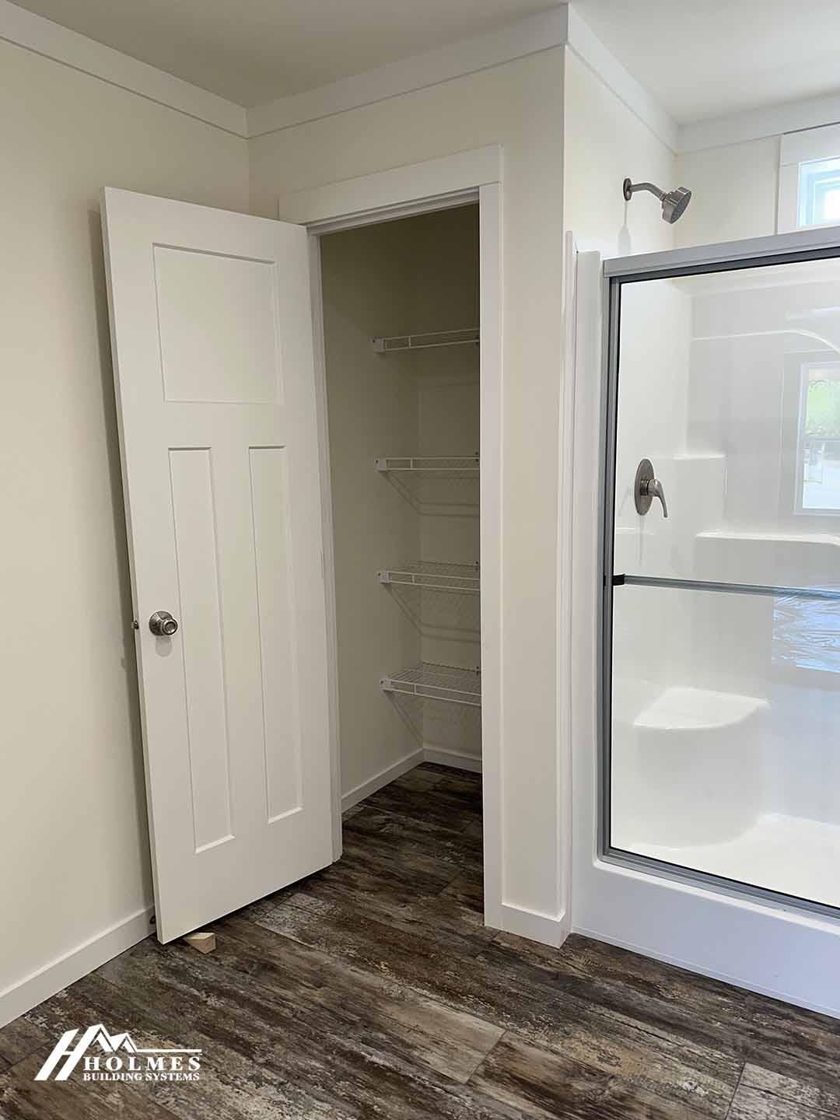
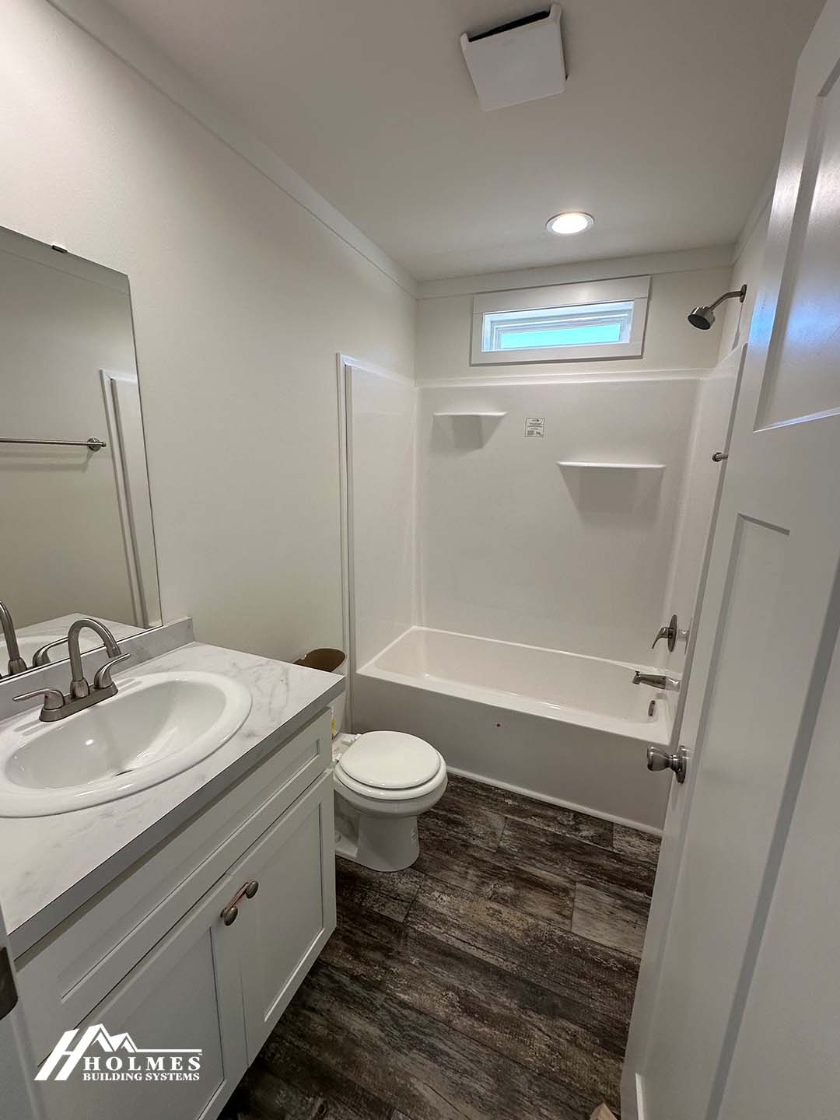
The walk-in shower adds a practical feature to one of the bathrooms. Its design can make stepping into the shower more straightforward than navigating a raised tub side, which may be helpful for residents who value an easier shower entry. Together with the two-bathroom layout, it contributes to a home designed around common daily needs.
For buyers comparing modular homes in Goldsboro, Wilson, Smithfield, Mount Olive, La Grange, or Fremont, the Caroline offers a clear combination of three bedrooms, two bathrooms, and 1,420 square feet. These verified features provide a useful starting point for discussing whether this Holmes Building Systems floor plan aligns with your household and home-buying priorities.
The Caroline is manufactured by Holmes Building Systems.
The Caroline is a modular home.
The Caroline has 1,420 square feet.
The floor plan includes 3 bedrooms and 2 bathrooms.
Verified features include a kitchen island, a side entry, and a walk-in shower.